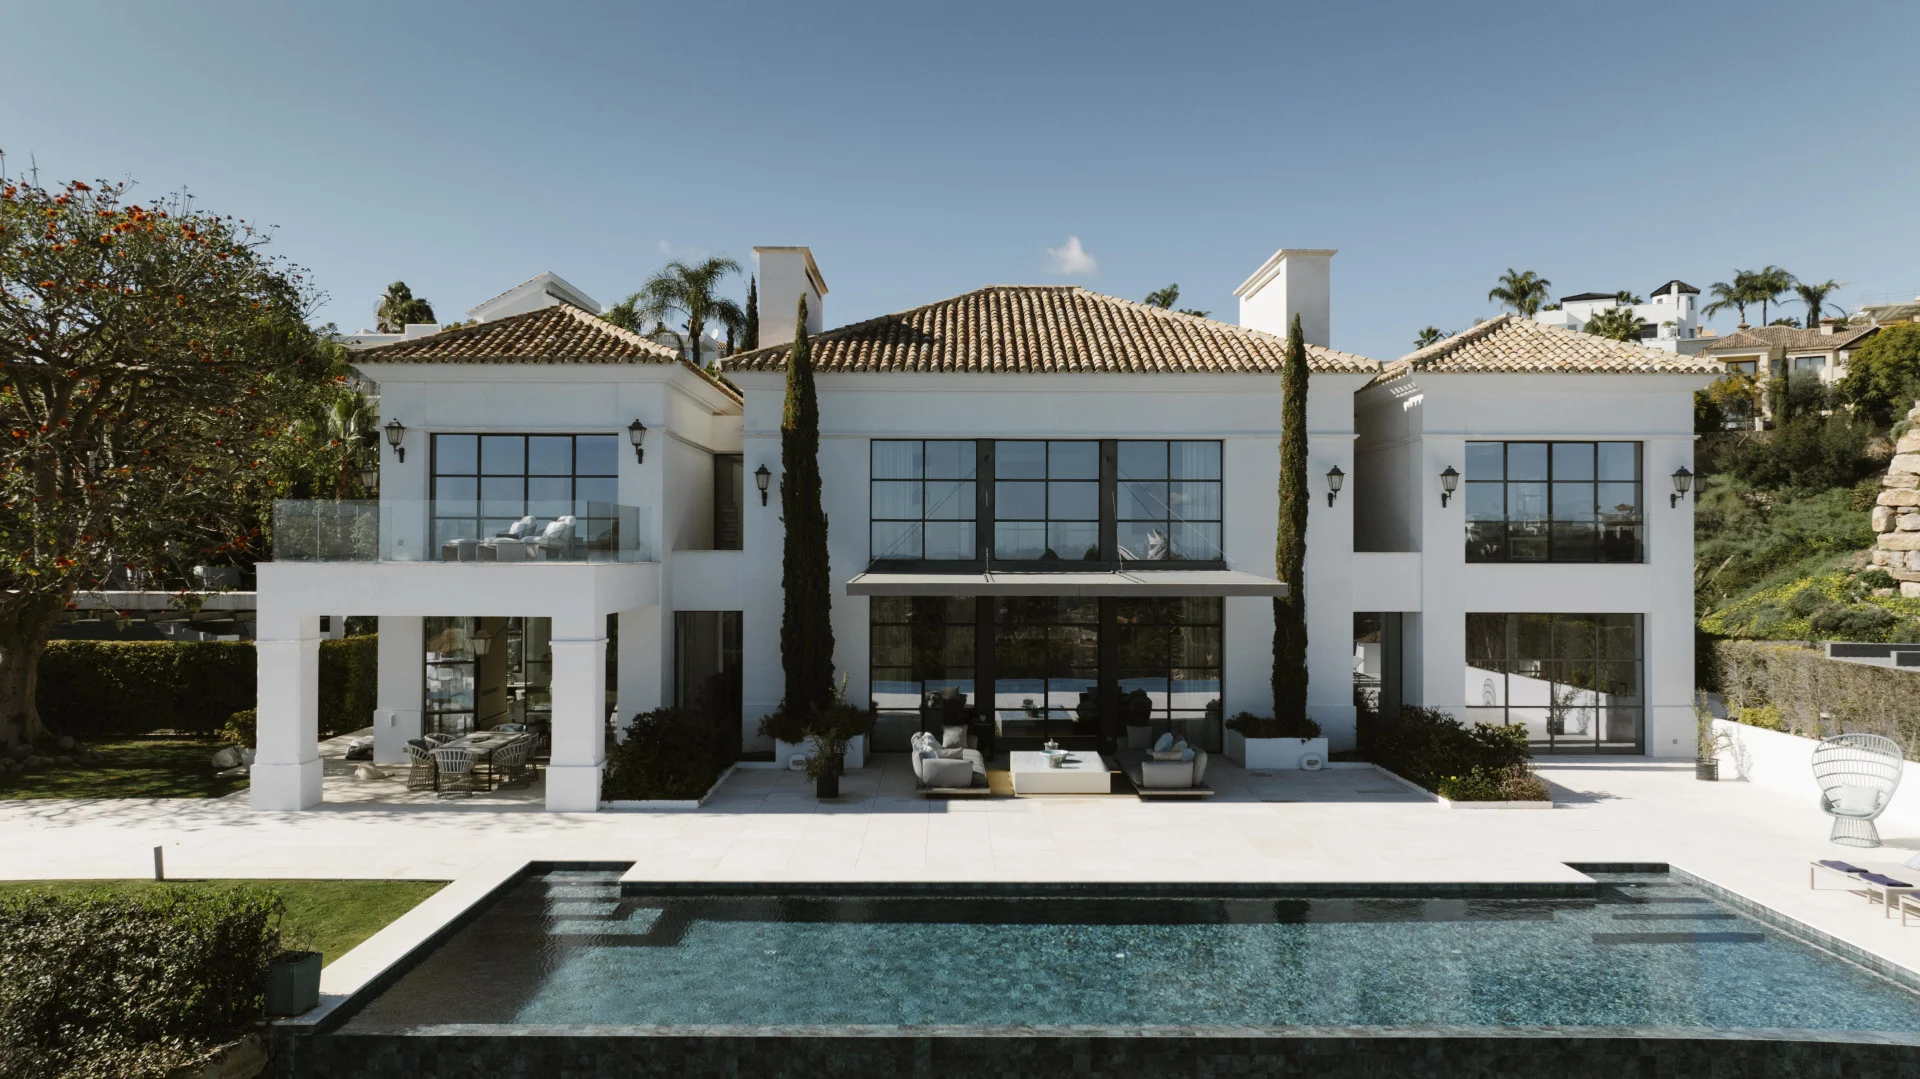
Los Flamingos
Villa Jasmine
SoldSoldSelected Marbella opportunity
A closer look at Villa Jasmine.
Incredible sea views. Privacy. Expansive space in one of the most picturesque and exclusive neighbourhoods in Benahavís, Los Flamingos. A grand stone path leads to this stunning 3-level home with 6 bedrooms and 7 bathrooms, designed to blend seamlessly into its lush surroundings and ensure complete seclusion. On the main floor, a spacious living room with a fireplace and double-height ceilings transforms the immense windows into a panoramic viewpoint. The wooden ceiling and fireplace add warmth to the marble floors. This space opens up to a terrace, offering breathtaking views of the park and an infinity pool that seamlessly merges with the sea. A barbecue area rests under a lush coral tree, perfect for open-air gatherings. A spacious kitchen with a dining area for 12, an island, Gaggenau appliances, and a cosy coffee corner creates a welcoming space. This level also includes a full bedroom and a guest toilet. Upstairs, another spacious bedroom with ample storage sits alongside the master suite, where the walk-in closet takes centre stage, complemented by a private terrace and an immense marble bathroom with dual vanities. The lower level offers a comfortable TV lounge, two en-suite bedrooms, access to a laundry room with plenty of storage, an extraordinary walk-in wardrobe reminiscent of a boutique, and an additional apartment with its own kitchen and bathroom. There’s also a large multipurpose space ready to be transformed into a spa, gym, or anything else you envision. The home features smart lighting, underfloor heating throughout, and central air conditioning, ensuring modern comfort and convenience. A covered area provides space for at least three cars, while the beautiful stone pathway leading to the property—seamlessly connected to this parking zone—offers ample additional space for parking within the estate.
- 6 bedrooms
- 6 bathrooms
- 740 m² built
- 2,109 m² plot
Verified property information
Specifications, costs and amenities.
The information below is taken from the official Norma Franck property record. Figures and availability should be confirmed before making a decision.
- Reference
- NF-01275P
- Bedrooms
- 6
- Bathrooms
- 6
- Built
- 740 m²
- Terrace
- 477 m²
- Plot
- 2,109 m²
- Pool
- Private
- Garden
- Private
- Garage
- Carport
- Energy rating
- In progress
- IBI
- € 2484 / year
- Community fees
- € 81 / month
- Rubbish collection
- € 400 / year
Features and amenities
Everything included in the official listing.
- Air conditioning
- Alarm
- Amenities near
- Automatic irrigation system
- Barbecue
- Basement
- Central heating
- Close to golf
- Close to schools
- Close to sea / beach
- Close to shops
- Covered terrace
- Electric blinds
- Excellent condition
- Fireplace
- Fitted wardrobes
- Fully fitted kitchen
- Fully furnished
- Gated community
- Glass Doors
- Golf view
- Guest toilet
- Laundry room
- Mountain view
- Panoramic view
- Private terrace
- Sea view
- Security service 24h
- Smart home system
- Storage room
- Surveillance cameras
- Underfloor heating (throughout)
- Wooden floors
Continue your search
